
Just Listed

Address
204 Fallingbrook Drive, Hamilton, ON
Price
$ 2,195,000
Property Attributes
- MLS#X13837102
- TypeSingle Family
- Listing Status New
- CityHamilton
- AreaAncaster
- NeighbourhoodAncaster
- Postal CodeL9G 1E6
- Style2-Storey
- Taxes$ 10117
- Price$ 2,195,000
- Bedrooms4
- Full Bathrooms4
- Half Bathrooms0
- Sqr Footage2000-2500
- Lot Size0.33 Acres
Data Source:
Toronto Real Estate Board (TRREB)
Property Description
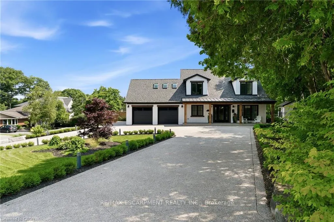
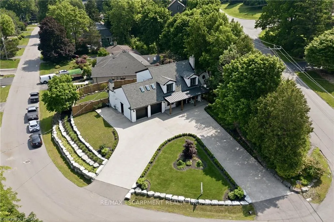
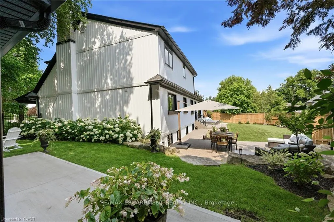
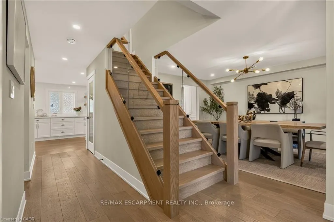
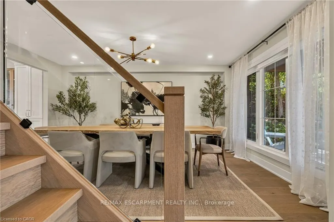
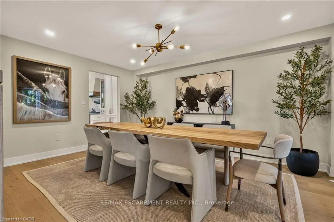
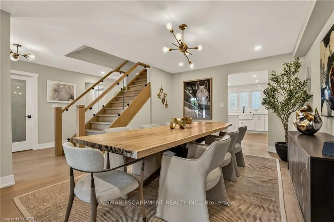
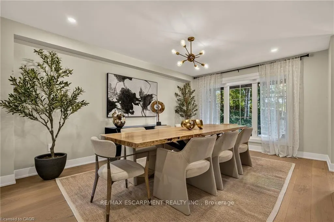
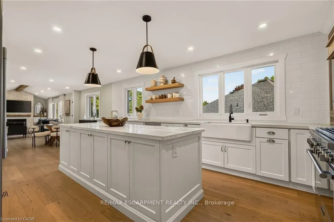
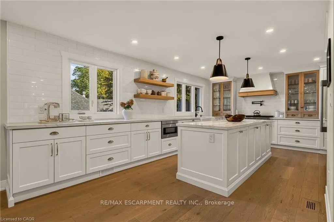
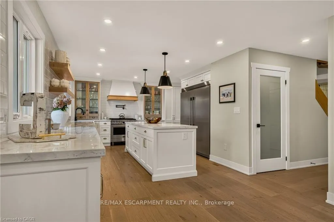
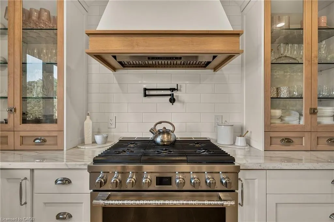
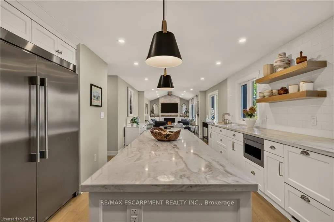
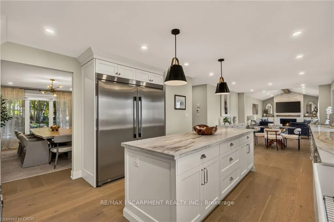
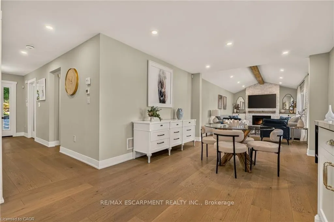
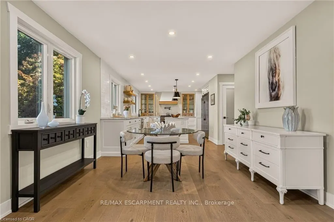
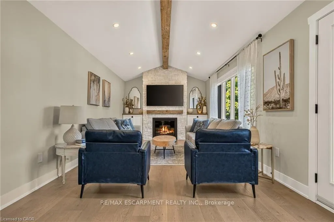
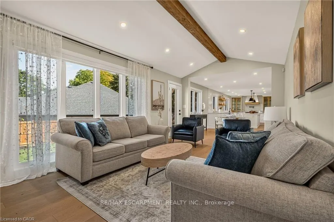
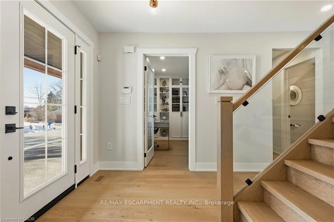
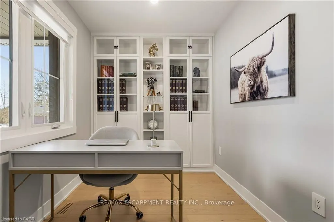
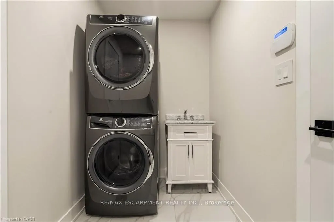
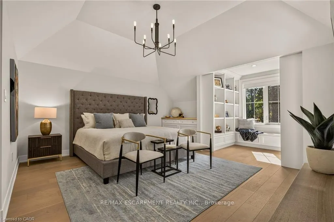
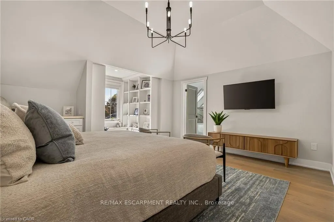
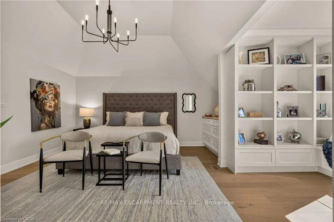
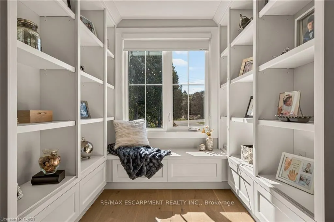
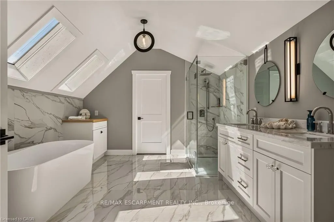
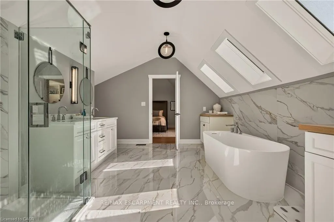
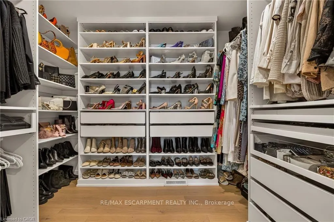
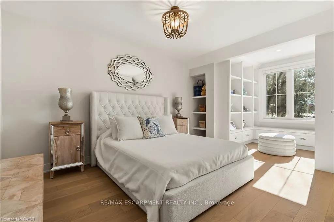
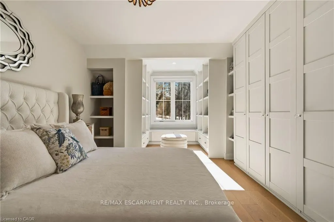
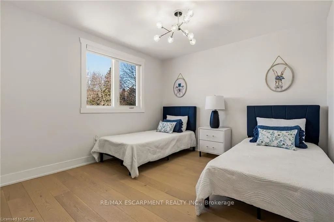
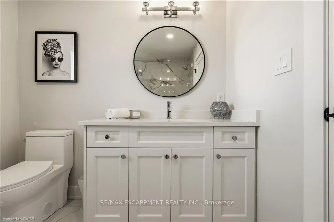
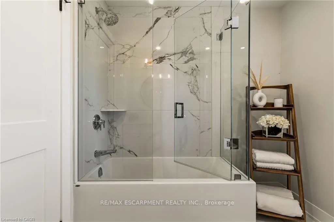
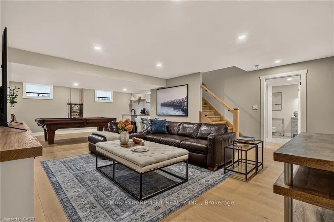
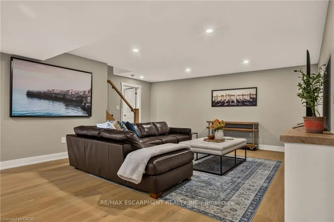
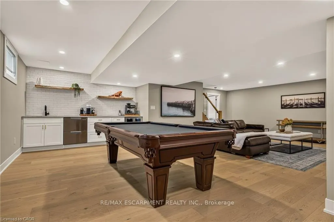
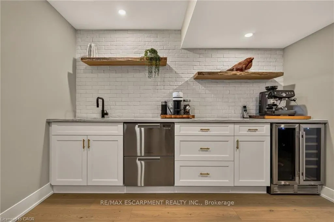
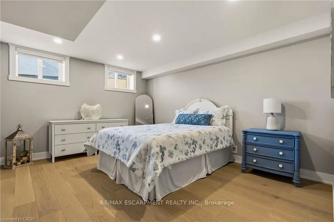
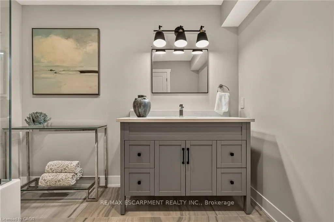
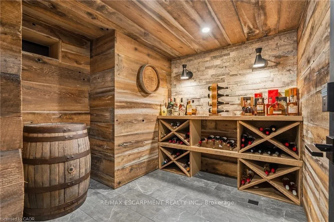
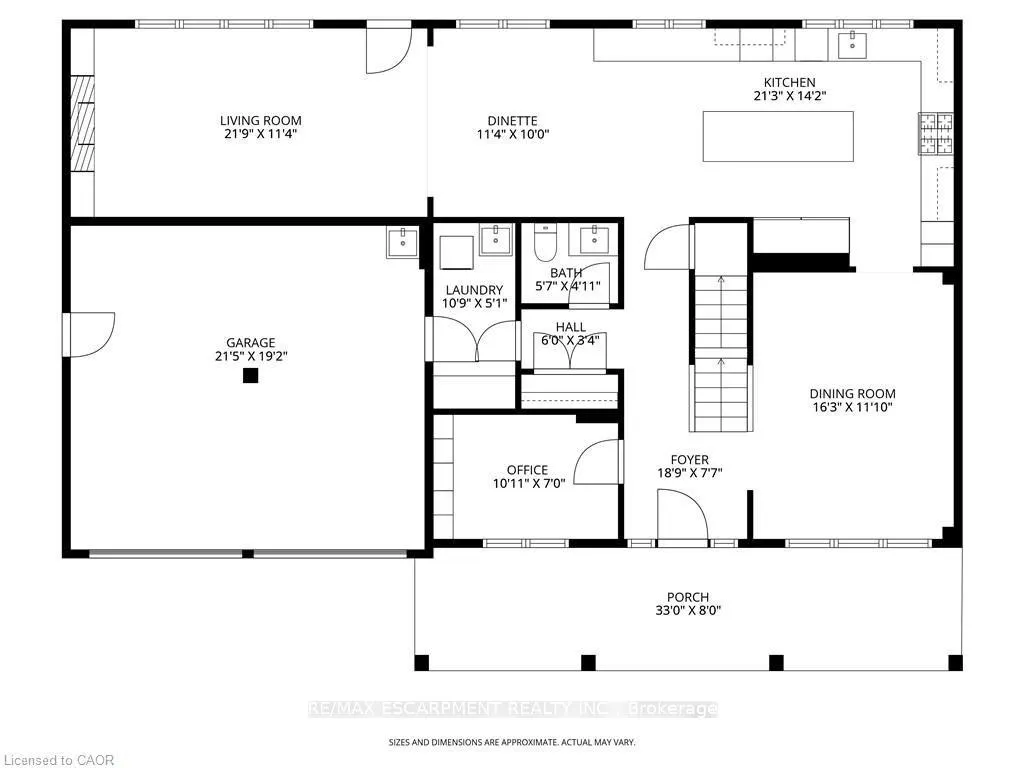
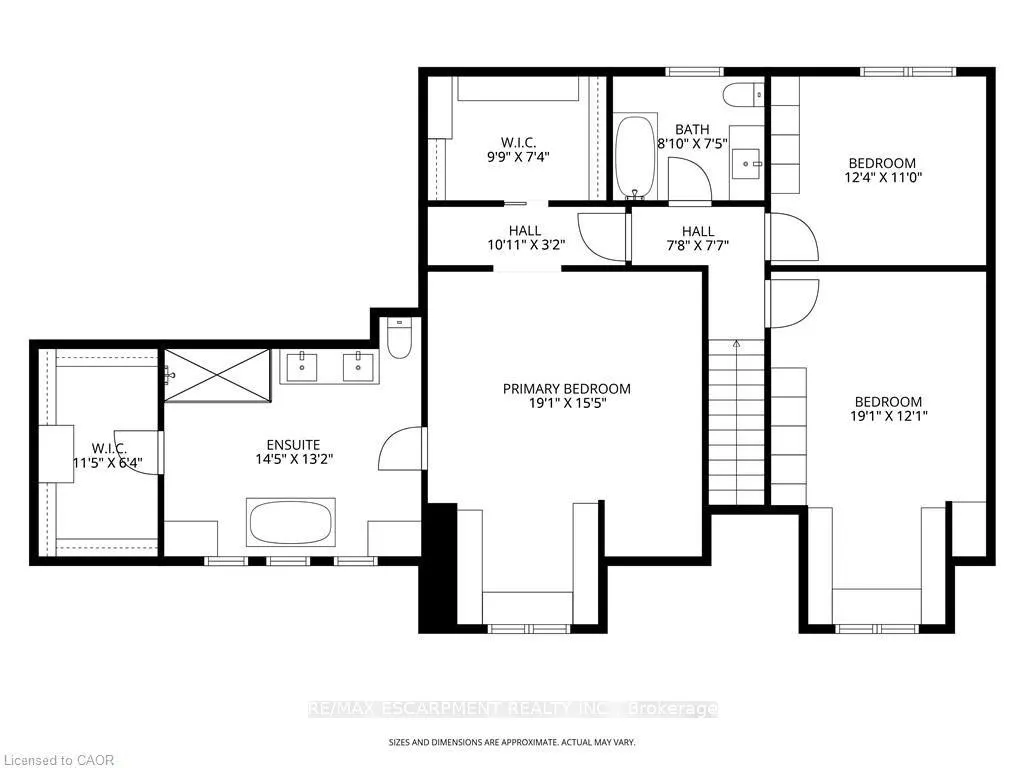
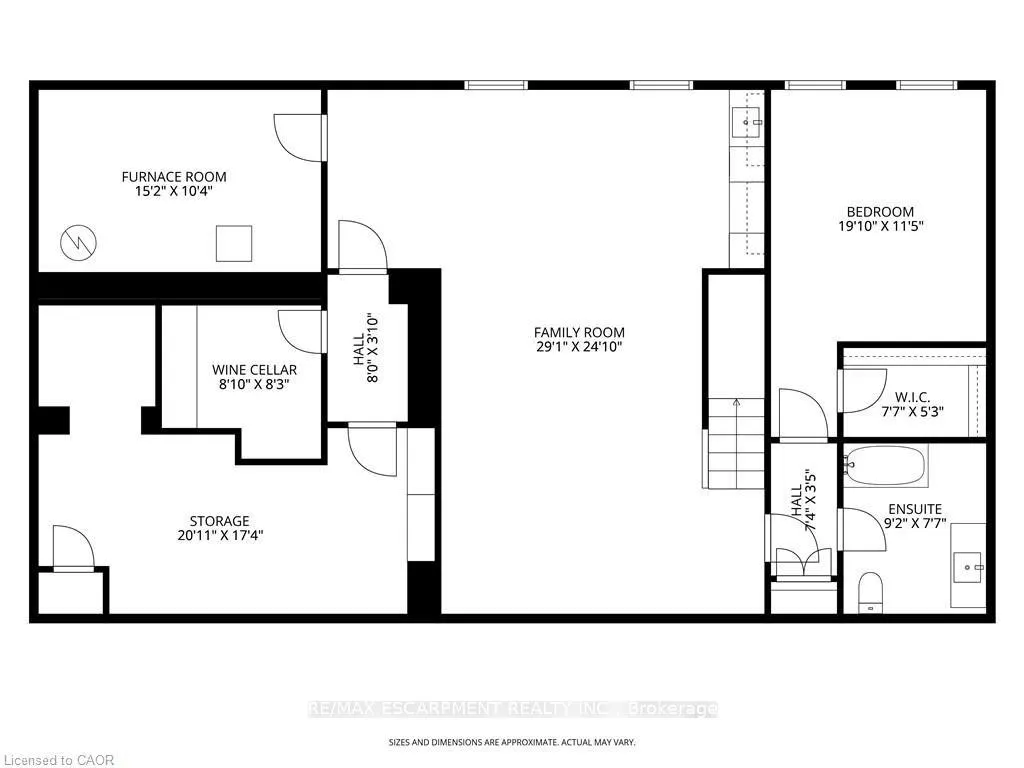
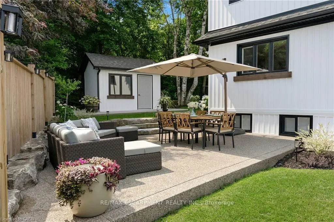
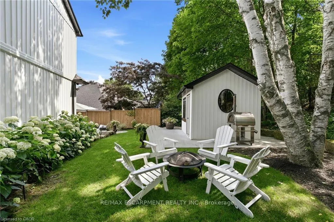
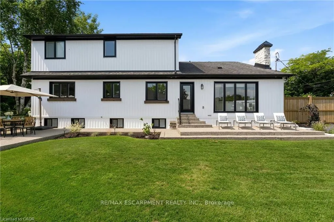
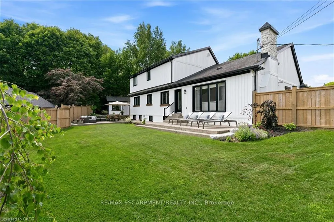
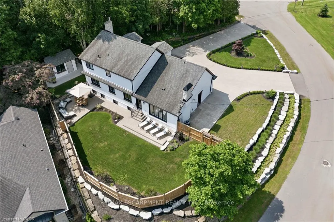
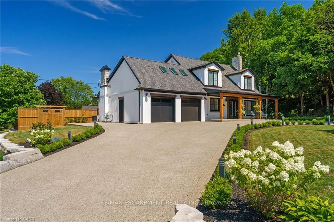
Ideally set on an oversized, beautifully landscaped corner lot in a sought-after Ancaster neighbourhood, this exceptional Cape Cod-inspired home has been completely transformed with sophisticated ,high-end renovations throughout. The impressive curb appeal features a circular driveway with parking for up to 10 vehicles, double garage, and charming front porch-perfect for relaxing and enjoying the neighbourhood. Inside, elegant hardwood floors flow throughout the main level into a bright dining room. The chef-inspired kitchen is a true showstopper, featuring a 6-burner gas range, apron sink, full-size fridge and freezer, custom cabinetry, and generous island overlooking the dinette and welcoming living room. A striking fireplace anchors the soaring vaulted ceiling with exposed beam, while large windows and a walk-out fill the space with natural light and provide easy access to the private backyard. A dedicated home office, powder room, laundry room, and inside garage entry complete the main floor. Upstairs, solid wood stairs with sleek glass railings lead to a luxurious primary retreat with cozy reading nook, two generous walk-in closets, and elegant 5-pc ensuite featuring double vanity, soaker tub ,and glass-enclosed walk-in shower. Two additional spacious bedrooms with full wardrobes and a beautifully appointed 4-pc bath complete the upper level. The finished lower level adds versatile living space with engineered hardwood throughout the large rec room, ideal for media and games, plus a wet bar for entertaining. A fourth bedroom with walk-in closet and private 4-pc ensuite creates an ideal guest or teen retreat. Wine enthusiasts will love the impressive wine cellar, reminiscent of a private winery. Outside, the backyard oasis features a full-length patio, beautiful landscaping, and garden shed-an exceptional setting for family gatherings and summer entertaining. Luxury, comfort, and thoughtful design come together beautifully in this remarkable Ancaster home.
| Price History | |
|---|---|
| 9/29/2026 | Listed $2,195,000 |
General Features
| Sewer | Sewer |
|---|---|
| Cooling | Central Air |
| Roof | Asphalt Shingle |
| Architectural Style | 2-Storey |
| Pool Features | None |
| Security Features | Alarm System,Smoke Detector |
| Construction Materials | Board & Batten,Stucco (Plaster) |
| View | Clear |
| Heater Type | Forced Air |
| Parking Spaces | 10 |
| Topography | Level |
| Property Subtype | Detached |
| Tax Year | 2025 |
| Lot Depth | 150.32 |
| PropertyFeatures | Greenbelt/Conservation,Library,Park,Place Of Worship,Public Transit,School |
| County | Hamilton |
| New Construction | No |
| Property Type | Residential Freehold |
| Attached Garage | No |
| Facing Direction | East |
| Garage Y/N | Yes |
| Other Structures | Shed |
| Status | New |
| City | Hamilton |
| Senior Community Y/N | No |
| Lot Size Units | Feet |
| Property Attached Y/N | No |
| Tax Annual Amount | 10117.0 |
| Standard Status | Active |
| Occupancy Type | Owner |
| Legal Description | PT LT 46 PL 1076,PART 1 ON 62R17487; S/T EASEMENT IN GROSS AS IN WE502791. CITY OF HAMILTON |
Interior Features
| Interior Amenities | Auto Garage Door Remote,Bar Fridge,Storage Area Lockers |
|---|---|
| Basement | Full |
| Fireplace Features | Family Room,Natural Gas |
| Heat Source | Gas |
| Basement (Y/N) | No |
| Air Conditioning Y/N | Yes |
| Heating Y/N | Yes |
| Fireplace Y/N | Yes |
| Total Bedrooms | 4 |
| Elevator? | No |
| Total Baths | 4 |
| Bedrooms | 3+1 |
| Living Area Range | 2000-2500 |
Exterior Features
| Exterior Amenities | Porch |
|---|---|
| Parking Features | Circular Drive,Inside Entry |
| Total Parking | 12.0 |
| Garage Type | Attached |
| Foundation Details | Concrete Block |
| Spa | No |
| Lot Size Source | GeoWarehouse |
| Waterfront Y/N | No |
| Covered Spaces | 2.0 |
Amenities
- Views
- New Construction
- Adult 55+
- Lease To Own
- No Strata Fees
- Furnished
- Primary On Main
- Air Conditioning
- Seller Finance
- Green
- Fixer Upper
- Horse
- Golf
- Fireplace
- Deck
- Garage
- Basement
- Pool
Property vs Single Family Average in L9G 1E6
Price
Taxes
Visits
 Toronto Real Estate Board (TRREB); All information deemed reliable but not guaranteed. All properties are subject to prior sale, change or withdrawal. Neither listing broker(s) or information provider(s) shall be responsible for any typographical errors, misinformation, misprints and shall be held totally harmless. Listing(s) information is provided for consumer's personal, non-commercial use and may not be used for any purpose other than to identify prospective properties consumers may be interested
 All information deemed reliable but not guaranteed. All properties are subject to prior sale, change or withdrawal. Neither listing broker(s) or information provider(s) shall be responsible for any typographical errors, misinformation, misprints and shall be held totally harmless. Listing(s) information is provided for consumer's personal, non-commercial use and may not be used for any purpose other than to identify prospective properties consumers may be interested in purchasing. The data relating